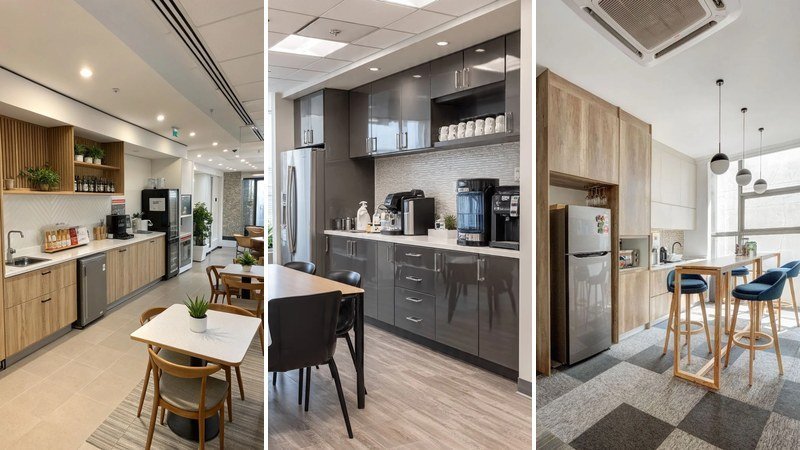
Stylish 15+ Office Kitchen Ideas to Steal Now

There is a particular film that settles on a laptop screen when the machine lives beside a stove. Not crumbs. A sticky haze of oil and steam that no microfibre cloth quite removes. This is the quiet compromise of an office kitchen: the space that has to be both a place for dinner and a place for deadlines, where the smell of garlic fights the smell of toner and the counter doubles as a filing system. The balance feels impossible until you treat the room as one deliberate design problem. A few clever kitchen-office layout choices change everything.
Before you move a single mug, it helps to settle the clutter question first. Keeping a workspace neat changes how the whole room feels, and the same logic applies when counter space is scarce. For tight corners and narrow galley layouts, the small-space advice here follows the same principle, and desk organisation tips translate well to a shared counter.
19 Office Kitchen Layouts That Don’t Sacrifice Style
Balancing a laptop on a kitchen counter while the pasta boils over is not working from home. These 19 rooms prove you can share a room between cooking and computing without turning either into a compromise. Each space has a specific lesson—about materials, sightlines, or storage—that you can borrow, whether you own your entire floorplate or rent an one-room studio.
Small-Space Kitchenettes That Earn Their Footprint
Not every kitchen-office combo gets a whole wall to itself. Sometimes you have to work within a slim alcove or a stretch of counter between the fridge and the sink. These five compact kitchenettes show how to use vertical space, edited-down storage, and clever appliance placement to earn every single centimetre. If your desk has to squeeze into a tight spot, the strategies for a small but thoughtfully laid-out home office apply even more here.
The Emerald Green Coffee Station

by Pinterest
A niche in the wall becomes a focused coffee spot, with a dark emerald green tiled splashback and a floating oak shelf above. The cabinetry stretches floor to ceiling, painted in a pale wood tone that keeps the dark tile from feeling weighty. A compact coffee machine and a neat box of Twinings tea sit on the engineered stone worktop, while ceramic mugs line the shelf. Recessed ceiling spots throw warm light directly onto the work surface. Limit the counter zone to two appliances maximum—any more, and the niche starts to read as visual noise rather than a calm pause point between tasks.
The Utilitarian Grey Worktop

by Pinterest
Light grey slab-front cabinets run along a single wall, topped with a stainless steel counter that reflects the overhead fluorescent glow. A microwave and coffee maker share the work surface with a sink, while open shelves above hold jars, mugs, and tea packets. The overall feel is orderly and hard-working—nothing precious, everything within reach. A wicker basket on a lower shelf adds a touch of texture. In a room where airborne grease travels, keep paperwork and fabric items out of open shelving; store them in sealed cabinets or a lidded box under the worktop.
The Navy Blue Built-In Alcove

by Pinterest
Floor-to-ceiling navy cabinets define this compact kitchenette, with a slim white marble worktop and matching splashback that bounce light back into the room. A small sink with a black faucet sits centred, flanked by a coffee machine and a built-in Miele oven. The surrounding walls and floor are covered in large grey stone-effect tiles that ground the deep blue. Recessed spotlights highlight the clean lines. A single dark accent wall behind a kitchenette draws the eye and makes the alcove feel like a deliberate architectural feature, not leftover space.
The Black-Framed Industrial Compact

by Pinterest
Light oak cabinetry gets an edge with matte black metal frames and open shelving that climbs the wall. A black stone or laminate worktop holds a stainless sink, a matching black kettle, and a coffee machine, while a compact black fridge tucks in below. Integrated LED strips under the shelves cast a warm glow on glassware and books. A stylised leaf graphic on the white wall adds personality without a permanent tile change. When you run shelves all the way to the ceiling, store infrequently used items on the top shelf to avoid dust accumulation without losing access.
The Simple Grey-Out

by Pinterest
This kitchenette packs a microwave, coffee maker, and compact fridge into a neat grey cabinet run. Under-cabinet lighting illuminates the cool grey laminate worktop, while open shelving above holds just the daily essentials: a few mugs, a canister of tea, a stack of small plates. The overall look is minimalist and resolutely functional—no decorative flourishes, just what you need to make food and coffee. Fit a slide-out tray under your coffee maker so you can push it back when you need the counter for chopping or for your laptop.
Open-Plan Zones That Let You Cook and Compute in the Same Breath
An open-plan room makes it easy to drift from chopping vegetables to answering emails. But without a visual boundary, the workspace can feel like it’s floating. These layouts use islands, dining tables, and planted corners to anchor the office zone right inside the kitchen. When natural light runs deep into the room, take a cue from a bright home office and position your screen so the window light falls to the side, never behind you.
The Island That Welcomes Work

by Pinterest
A long white-topped island sits on a cylindrical wooden base, with black metal stools lined up on one side. Behind it, light oak cabinetry houses the sink and appliances, while three matching wooden pendant lights hang directly above. A large potted plant on the far end softens the silhouette, and the pale floor keeps the whole space airy. If your island doubles as a desk, drill a cable grommet into the back overhang to run charging cords through; it hides the clutter and leaves the surface free for meal prep in seconds.
The Industrial Island with a Pink Glow

by Pinterest
An exposed concrete ceiling and copper piping set a honest, raw tone in this open kitchen. A large wooden island takes centre stage, surrounded by metallic stools. Stainless appliances, dark cabinetry, and a recessed wall shelf lit in hot pink add warmth and a touch of the unexpected. A multi-head pendant hangs low over the island, pooling light exactly where you need it. The warm glow proves that even an industrial shell can become a surprisingly cosy home office with the right lighting. If you want to soften an industrial space, add an accent light in an unexpected colour—it reads as intentional and stops the room feeling like a cold warehouse.
The Plant-Filled Light Wood Hub

by Pinterest
Light oak cabinets and a white worktop create a clean backdrop for this kitchenette, which opens directly into a dining area with square tables and wooden chairs. A coffee machine and kettle occupy the counter, leaving the tables uncluttered for work or eating. A black fridge adds contrast, and potted plants sit on shelves and tables, bringing life to the neutral palette. Recessed ceiling lights keep the whole room evenly bright. In a kitchen-office combo, choose plants that thrive in humidity and indirect light, like pothos or ZZ plants—they cope with steam and won’t crisp up near the cooker.
The Glossy Dark Dining Spot

by Pinterest
Glossy charcoal-grey cabinets run along the back wall, reflecting the light from overhead panels. A stainless fridge and a long counter with coffee machines sit to one side, while a dining table with black chairs stands on a wood-look floor in the foreground. The dark palette feels deliberate, not sombre, because the white countertop and warm floor break up the expanse. Gloss cabinets amplify light, but they show marks easily; reserve them for uppers if you want the look without the daily wiping of lower doors.
The Lounge-Like Breakroom

by Pinterest
This open-plan room layers three zones: a grey kitchenette with stainless appliances, two dining setups (one with white chairs, one with brown), and a grey sofa near the window. Natural light from the large glass panels floods the space, while recessed lighting fills in the corners. A large potted plant breaks up the hard edges. Adding a sofa to your kitchen office gives you a place to step away from your desk without leaving the room—a psychological shift that helps mark the end of the workday.
High-Counter Setups That Replace a Desk—And Then Some
A high counter or bar table does what a standard desk often fails to do: it makes you sit up straighter, slide out for a quick stand-up call, or perch with a coffee without moving to another room. These five spaces use tall surfaces and bar stools to define a workstation within the kitchen, keeping the footprint small but the versatility large.
The Galley Bench and Bar Combo

by Pinterest
In a narrow, modern kitchen, a built-in blue bench runs along one wall, patterned with a soft geometric wallpaper. Opposite, a row of grey cabinets houses a coffee machine. Three small white high-top tables with black pedestals sit between the bench and the cabinets, with three grey-upholstered stools on the aisle side. Three circular pendant lights drop from the ceiling, aligning with each table. Natural light pours in from the end window. In a galley layout, keeping seating to one side preserves the primary walkway for cooking—essential when two people share the space.
The White Oak High-Top Table

by Pinterest
A long, narrow wooden high-top table stands at the heart of this open kitchen, paired with three slate-blue upholstered stools. A tall unit beside it integrates cabinetry and a stainless fridge. Checkered grey-and-charcoal carpet tiles define the floor, while three globe pendants hang above. The table’s oak finish echoes the cabinet wood grain, so the space reads as a single composition. A high-top table as your desk means you can stand for calls without any adjustment—just slide off the stool and keep working.
The Brick-Red Bar Station

by Pinterest
Brick-red base cabinets and a white tiled splashback make this kitchenette instantly memorable. A long wooden bar table extends perpendicular to the counter, supported by a black metal mesh frame, with four matching stools. Above the table, four black pendant lights hang from a dark corrugated ceiling panel. A mosaic tile floor in a circular pattern adds an artful touch. When you use a bold colour on lower cabinets, it grounds the space without overwhelming the eye at standing height—perfect for a room that serves two purposes.
The Orange-Stooled Subway Tile Counter

by Pinterest
Light maple cabinets and a white marble subway tile backsplash frame this open kitchenette. A long wooden breakfast bar extends from the counter, with three powder-coated orange metal stools tucked beneath. A glass-front beverage fridge and a floating wooden shelf complete the setup, while a vintage-style fan and a woven basket add character. That hit of orange also shows that a bright home office palette can work just as well next to a cooker as in a spare bedroom. Choose bar stools with a footrest and a light frame so they can slide fully under the counter—this keeps the floor clear when you’re moving between the cooker and the sink.
The Vibrant Orange Runway

by Pinterest
A long, vibrant orange counter stretches through this industrial office kitchen, paired with five matching orange stools. Stainless steel appliances and built-in microwaves sit on one side, while pendant lights and track lighting illuminate the workspace. The dark ceiling and grey concrete floor with yellow stripes keep the energy high, and the orange gloss reflects the overhead light. When a single colour dominates the work surface, it visually unites the cooking and desk zones—so a stray paper or laptop doesn’t look out of place.
Partitions and Nooks That Carve Out Focus
Sometimes the most functional office in a kitchen isn’t defined by a desk at all. It’s marked by a partition, a booth, or a counter that rises between two zones. These four spaces lean on dividers—vertical or horizontal—to create a pocket of focus. Whether you need to hide the frying pan from view on a video call or just want your brain to register ‘work time’ when you sit down, a gentle barrier often does more than a wall ever could.
The Slatted Wood Room Divider

by Pinterest
A wooden slat partition separates the kitchen from a small dining area in this calm, open room. Sage green cabinets curve into open shelving, while a round table with a rattan-topped stool and an upholstered chair sit on the other side. Industrial track lighting runs overhead, and a wall-mounted accent light highlights the artwork. The pale timber floor flows through both zones, so the room feels larger than its footprint. A partition that stops 15 cm below the ceiling allows air to circulate—crucial when cooking smells would otherwise settle near your upholstered chair.
The Booth Seat Escape

by Pinterest
This space splits cleanly: on one side, a kitchenette with walnut-grain cabinets, a coffee machine, and hanging white mugs; on the other, a grey-upholstered booth nestles against a slatted-wood wall. Arched wall sconces cast a warm glow over the booth, and green plants sit on top of the cabinets. The walnut laminate has a soft sheen that resists fingermarks, useful when you’re juggling coffee and a laptop. Booth seating instantly signals a separate zone—even in a tiny room, it tells your brain that this corner is for sitting and focusing, not for chopping onions.
The Bar Counter That Hides the Mess

by Pinterest
A long wooden bar counter with a dark walnut front acts as a partition between the kitchenette and the office corridor. Behind it, upper and lower cabinets in matte black and white hold appliances, while three black pendant lights illuminate the working side. The kitchen floor is tiled, while the corridor is carpeted—another subtle boundary. The counter height means you can stand to check a recipe or perch with a laptop, switching modes in a single room without moving furniture. Run your monitor cables under the overhang of a bar counter, and use a small cable clip to keep them off the floor and out of sight.
The Open-Shelf Corner Station

by Pinterest
Two refrigerators—one silver, one black glass-front—anchor this corner, while a wooden cabinet base supports dual coffee machines. An open shelving unit wraps the corner, holding jars, containers, and a basket of baked goods. Recessed ceiling lights and daylight from a side window keep the area bright. For more ways to keep your kitchen office tidy, the article on desk organisation ideas has strategies that translate to any work surface. When open shelving sits in a corner, it uses space that would otherwise be wasted; just keep the shelf depth shallow enough that you can actually see what you’ve stored at the back.
Why Your Office Kitchen Surfaces Need Dual-Purpose Durability
The grease trap standard desks ignore: Particleboard cores swell and blister the moment they meet airborne oil. I’ve watched a six-month-old laminate desk peel at the edges because it sat four feet from the hob. If you want wood, choose black walnut or white oak with a hardwax oil finish—dense enough to shrug off olive oil mist and coffee spills without warping. Most guides tell you to cover the desk with a wipe-clean mat. I’d rather pick a surface that doesn’t need babying, because a workspace should support what you do, not add another chore.
Non-porous can be warm, not clinical: Sintered stone and compact laminate countertops handle hot pans directly from the stove, yet they’re smooth enough to write on without a pad. The cleaning chemistry matters, though. A mild pH-neutral spray won’t degrade the resin like vinegar or bleach will. A single slab that runs from prep zone to desk visually binds the two areas, and it means you’ll never see a seam where crumbs collect.
Your laptop’s hidden enemy: Within six feet of a cooktop, microscopic fat particles clog cooling fans and shorten a laptop’s life. A £20 electrostatic filter screen attached to the air intake catches the grease before it reaches the blades. I clean mine once a month and the difference in fan noise alone is noticeable. It’s the kind of tiny fix that keeps a clutter-free desk setup running silently.
The enameled steel advantage: Old baker’s racks and hospital-side tables have a vitreous enamel finish that breathes with humidity swings far better than painted metal or solid wood. They don’t sweat when a stock pot simmers for hours. Look for a narrow trolley on castors; you can wheel it beside the desk as a printer stand, and the enamel wipes clean with a dry cloth.
The Lighting Trick That Makes Your Workspace Disappear
Two colour temperatures, one room: Run 3000K warm strips under the upper cabinets for cooking. Place a 4000K pendant directly above the desk. The slight coolness keeps your eyes alert during spreadsheet work, while the warmer light flatters food. The split is invisible to anyone in the room, but your brain processes it as two distinct zones. You’ll hear that a single bright overhead light is enough. The better move is layering for the task at hand, because your pupils don’t need the same light for chopping an onion and proofreading an email.
Shadow-free video calls without a ring light: Mount a slim sconce on the side wall at exactly 5 ft 6 in. Aim it toward the backsplash, not your face. The reflected light fills the hollows under your eyes and erases the dark rectangle a laptop casts. It also avoids the harsh glare on glasses that a clip-on ring light creates. A bright, considered workspace doesn’t mean flooding the whole room—just placing light where the camera needs it.
Dimmers that follow the day: A small plug-in smart switch can shift the prep area to amber by 8 p.m. while keeping the monitor zone bright for late work. No rewiring, no electrician. Your body reads the amber signal and starts winding down even if you’re still typing. The desk light stays clear and cool as long as you need it.
The damp-rated fixture rule: Any ceiling light directly above a desk that sits near a sink must carry an UL Damp rating. Steam rises, and a standard fixture corrodes quickly. I’ve found three models with a clean ceramic shade that don’t scream “utility room” and work perfectly in a kitchen-office.
Zoning Without Walls: How to Carve an Office Out of Your Kitchen
A transparent shield that stops grease, not light: Hang an acrylic panel between the prep counter and your desk. It stops aerosolised oil from landing on your screen, stays clear with a quick Windex wipe, and stops six inches below the ceiling so air still circulates. The same trick works in a living room that doubles as a home office: a similar panel between the sofa and your desk cuts glare from the television without boxing you in.
Floor punctuation signals a shift: Swap a 4×4 ft square of hard flooring under the desk for cork plank. The slight give underfoot tells your brain you’ve entered a different zone—it’s quieter than rolling a chair on tile, and the warm tone marks the boundary more clearly than a rug edge. In an open-plan flat, this small material change reads as intentional rather than temporary.
Camera-savvy placement: Offset the desk by 30 inches left or right of the range’s centre line. That way the hob never sits directly in your webcam’s depth of field. You don’t need a wall to hide the cooking zone; the focal blur softens it enough that colleagues on a call see only you and a calm slice of background. For a small-space office nook, this camera trick alone can make the entire kitchen vanish.
Keyboard drawer that moonlights as a splatter guard: A slide-out tray with 2.75-inch knee clearance protects paperwork when the blender erupts. Tuck your laptop and documents inside while you cook, then slide it back out when work resumes. It’s a silent shield that costs far less than an island extension.
Scent as a cue switch: Plug in a diffuser by the desk loaded with rosemary during office hours. Switch to a citrus pod when you start prepping dinner. The invisible boundary tells your focus it’s time to shift, and no guest ever notices the swap.
Sustainable Materials That Survive Both Cooking and Computing
Reclaimed heart pine does the heavy lifting: Century-old growth pine from architectural salvage has a Janka hardness rating higher than new oak. It takes knife grazes and coffee cups without denting. Seal it with a food-safe hardwax oil that won’t reflect monitor light, so you get a matte work surface that ages gracefully in both heat and daily typing. I’d pick this over a brand-new slab every time; the tighter grain simply holds up better.
Hotel clearance desks built for constant use: Commercial-grade laminate tops on metal understructures appear at hotel liquidation auctions for under £150. They’re rated for 24-hour abuse and the coating survives a wipe with isopropyl alcohol—the one sanitiser that won’t strip the finish. Look for a 48-inch width with a modest drawer; it’s the perfect size for a corner workspace without dominating the room.
Hemp panels trap sound, not grease: Standard foam squares absorb airborne kitchen fat and turn yellow within months. Hemp-based acoustic panels remain open, mould-resistant, and mount directly behind the monitor. They dampen echo on video calls while letting the wall breathe, and at end of life, they compost rather than sit in landfill.
The one-second joinery test: When eyeing a secondhand desk or cabinet, pull a drawer out completely and tap the underside of the case. If it sounds hollow and the dovetails are stapled, the piece won’t survive a humid kitchen year. Solid wood joinery with visible pins is worth refinishing; anything else will likely need replacing within two summers.
Your 15-Minute Office Kitchen Reset Routine
Desk First, Stove Second: Clear the work surface before you touch a single pot or pan.
This order stops cross-contamination before it starts. Wipe your desk down with a single microfiber cloth dampened in a vinegar-water solution, but store the solution in a red spray bottle—never blue. Blue is for kitchen counters. The colour coding is muscle memory you don’t have to think about when you’re tired, and it means you’ll never accidentally clean a cutting board with the cloth that just wiped keyboard dust.
Paper Quarantine Bin: Give unsorted mail and bills a slim lidded box that lives under the desk.
A simple plastic container with a snap-on lid stops post from piling up beside a steamy dishwasher, where paper absorbs airborne grease within minutes. Once a postal item feels waxy to the touch, the smell never fully leaves—and it’s unrecyclable. Tuck the bin where you can reach it without bending awkwardly, and sort it every Sunday.
Retractable Cable Sleeve: A $12 spiral wrap corrals all your charging cords and vanishes in three seconds for impromptu dinner parties.
Spiral wrap slides on in a single motion and tucks everything into one neat rope you push behind the monitor base. Never use Velcro ties near a toaster vent: the adhesive softens in the heat, leaves a sticky residue, and eventually fails mid-cook. Spiral wrap stays secure because it relies on tension, not glue.
Five-Minute Vacuum Routine: Once a week, run a handheld vac with a HEPA filter across the desk surface—no need to clear the whole counter first.
Flour dust and fine coffee grounds drift sideways from the prep zone and settle between keyboard keys. Over time they grind the switch mechanisms, so keys start sticking or double-typing. A HEPA filter catches particles small enough to cause that damage, while a standard filter just blows them back into the air. Five minutes every Sunday keeps the keyboard typing like new without reorganising the entire room.
Daily Nose Check: Before bed, sniff the chair fabric for any hint of last night’s cooking.
That faint salmon or curry smell bonds permanently to upholstery fibres if left untreated. Misting the seat with 70% rubbing alcohol lifts the oils before they set—no blotting, just air dry. For synthetic mesh chairs, a quick dry rub with a clean microfiber cloth does most of the job, because odour particles cling to static more than the material itself.
FAQ
How do I keep cooking smells from embedding in my office chair fabric?
Spray the chair weekly with a 1:1 vodka-water solution and let it air dry—alcohol lifts the oily compounds that carry smell, and water alone can’t. For synthetic mesh, a dry microfiber cloth rubbed over the seat at the end of each day removes most odour-causing residue. If the chair sits within six feet of the hob, this habit is non-negotiable.
Can I use my kitchen island as a permanent standing desk?
Yes, provided the overhang gives you at least 12 inches of knee clearance so you can stand without leaning forward. Run your laptop cable through a grommet hole drilled in the island’s backsplash overhang—this keeps the work surface clear for dinner prep in seconds and stops the cord from dangling into the splash zone. Without that routing, a single drip from a rinsed lettuce can follow the cable straight to your machine.
Are computer cords near the sink a safety hazard?
Only if they cross the splash zone. Mount a power strip with a 6-inch standoff under the desk edge and use a GFCI outlet if the desk is within six feet of the sink rim—that meets code minimum. No extension cord should ever touch the floor near a water source; positioning cables up high keeps them dry and also makes cord management part of a larger office desk organization strategy.
Do I need an exhaust hood if my desk is in the kitchen?
Absolutely. Minimum 400 CFM for a 30-inch range, vented outside—not recirculating. Recirculating hoods filter only a fraction of the aerosolised grease, so a micro-film still settles on your monitor, dulls the screen, and attracts dust. An externally vented hood pulls that grease out of the room before it reaches your workspace.
What’s the cheapest upgrade that makes an Office Kitchen look deliberate?
Swap all mismatched cabinet knobs and drawer pulls for a single unlacquered brass finish across the entire room—both kitchen and desk area. This one repetition tricks the eye into reading “intentional design,” and unlacquered brass patinas to match both zones over time, so the look ages together instead of clashing. It costs under £40 and takes an afternoon with a screwdriver.
How do I stop family members from treating my desk as a drop zone?
Place a thin, angled tray in a contrasting colour at the exact spot where people instinctively drop keys and phones. It acts as a visual “landing pad” that organises the habit you can’t ban—and keeps small objects off your keyboard. Choose a tray heavy enough not to slide when someone tosses keys from waist height, and line it with felt so the impact doesn’t echo through the room.
Does this routine work if my desk is in a living room or bedroom instead of a kitchen?
Yes, but you adjust the priorities. In a living room, the five-minute vacuum becomes more about pet hair and sofa dust than flour, so use a handheld with a motorised brush head. In a bedroom, the nose check matters more for fabric headboards and carpet that trap body heat and skin oils, so switch the mist to a fabric refresher and aim to open the window for ten minutes while you work. In a hallway nook, paper quarantine is even more critical because foot traffic lifts dust off the floor and deposits it directly onto flat surfaces—so pick a bin with a tight seal and wipe the lid weekly.